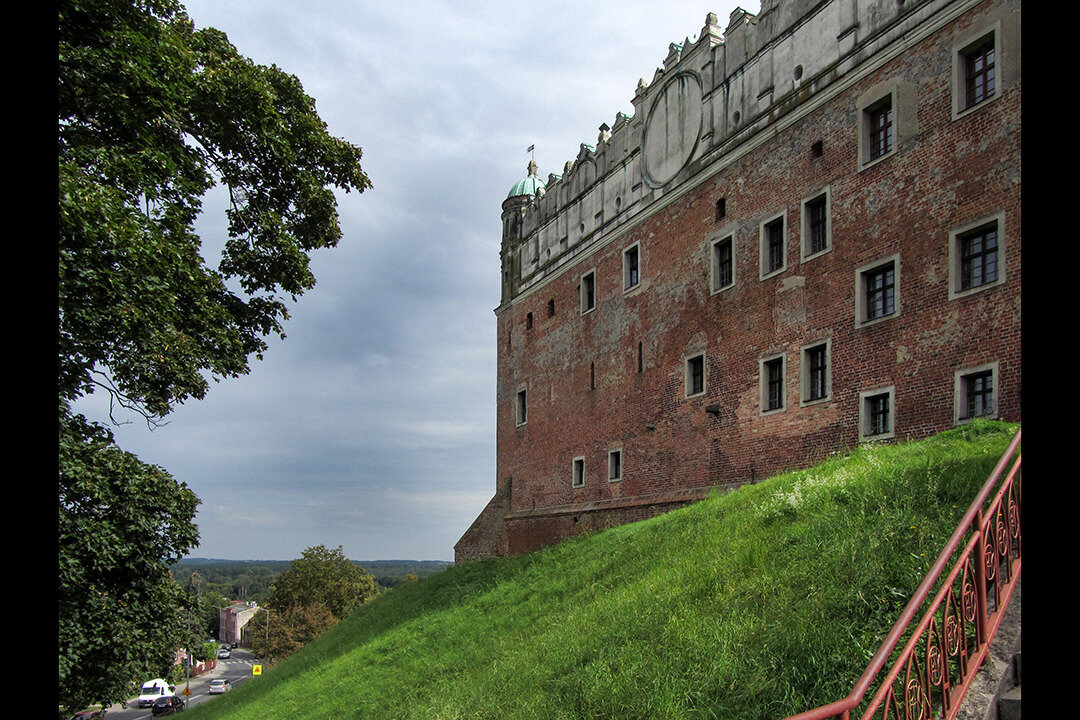
The Castle of the Teutonic Order, Golub-Dobrzyń, Poland
Part 1 of 2: The Castle’s Origins and Architecture
It was built in the early 14th century, around 1300, on the site of earlier wooden and earthen fortifications. Construction was begun by the Teutonic Commander, Konrad von Sack. The castle was located on a hill overlooking the Drwęca River, providing a strategic advantage in controlling trade routes. The stronghold was a regular square with a defensive wall and four cylindrical corner towers. In the northeastern corner was the so-called “Tower of Last Defense.”
The castle was a typical conventual defensive and administrative complex of the Teutonic Order, combining military and religious functions – it contained the Chapel of the Holy Cross and living quarters for the Commander and garrison. The distinctive interior layout limited passageways, allowing for effective defense even in the event of an enemy incursion into the courtyard. The first level of the castle above ground was made of wood, which allowed it to be quickly destroyed in the event of a siege, making it difficult for conquerors to access the upper floors.
#Golub-Dobrzyn #GolubDobrzyn #zamek #castle #Polska #Poland #history #architecture #architektura #gothicarchitecture #gothic #landscape #krzyzacy #zakon #teutonicorder #teutonicknights #knights #rycerze #walls #wall #mury #mur #defensivewall #photography #fotografia